
Waterfront - Golf Course - Primary on Main











Address
27935 426th Avenue, Battle Lake, MN
Price
$ 329,900
Property Attributes
- ID#7146996
- TypeSingle Family
- Listing Status Active
- CountyOTTER TAIL
- CityBattle Lake
- AreaHanson Haven
- NeighborhoodHanson Haven
- Zip56515
- StyleSingle Family
- Year Built2002
- Taxes$ 1767
- Price$ 329,900
- Bedrooms2
- Full Bathrooms3
- Half Bathrooms0
- Sqr Footage1346
- Lot Size3.094 Acres
Data Source:
Northstar MLS (NSTAR)
Property Description
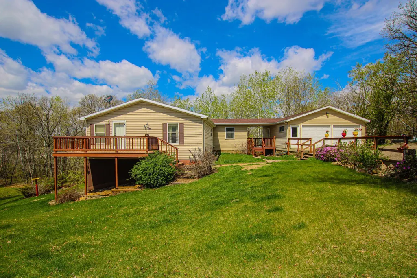
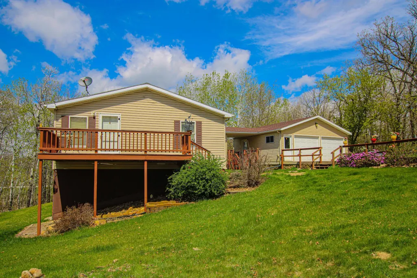
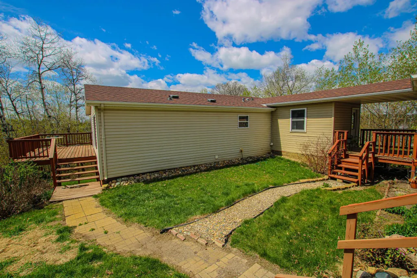
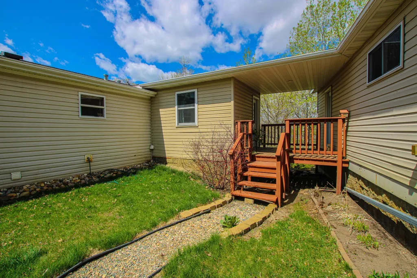
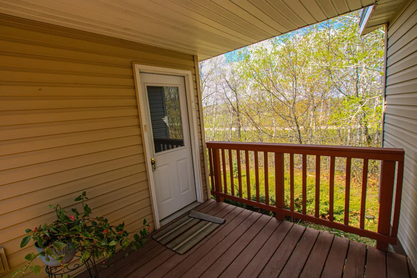
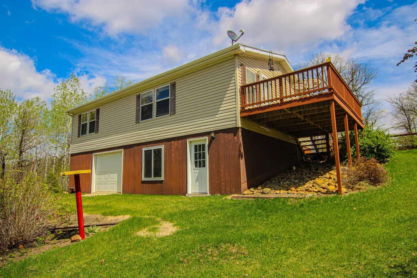
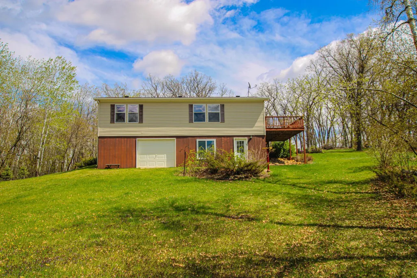
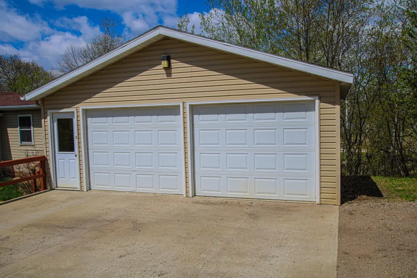
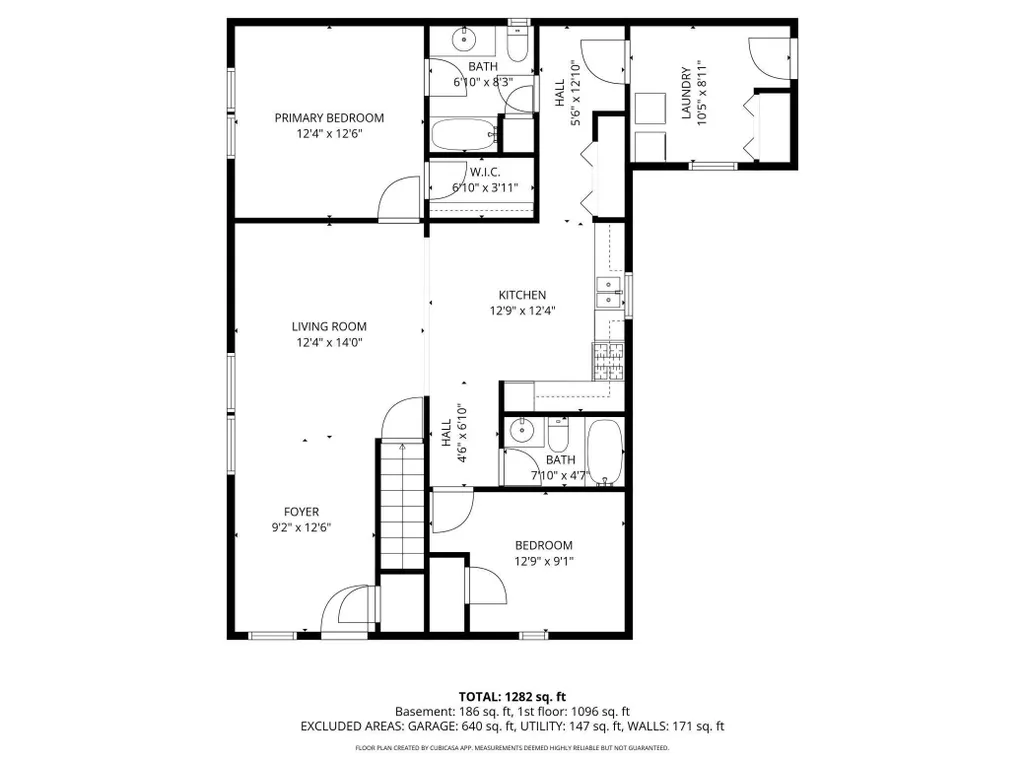
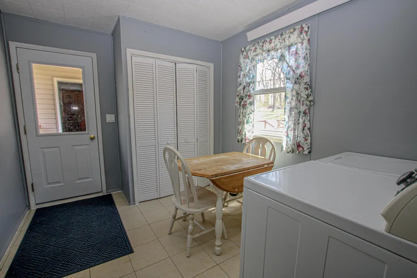
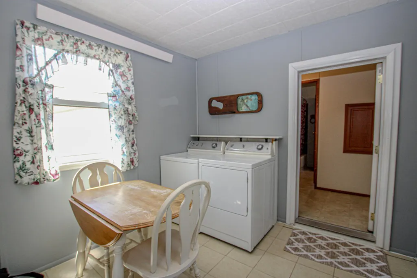
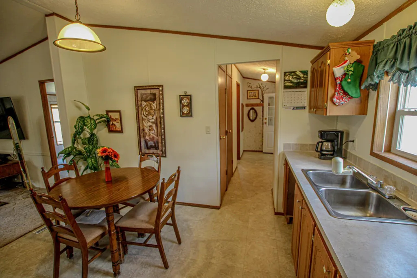
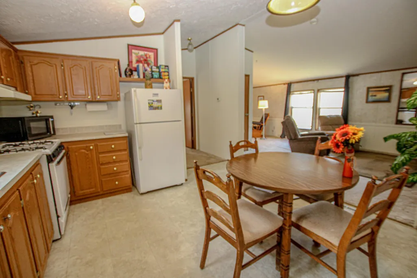
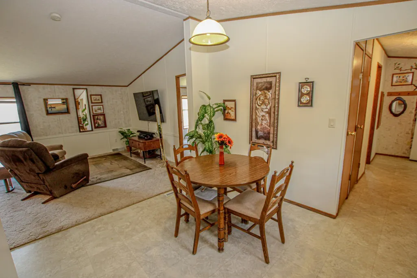
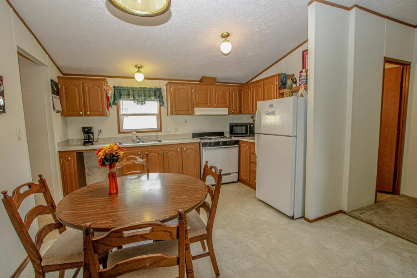
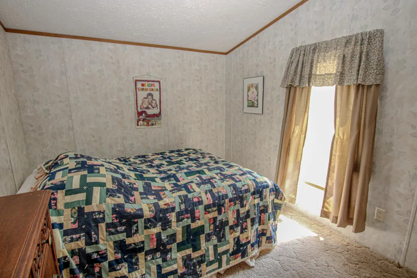
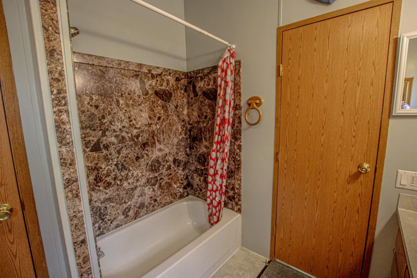
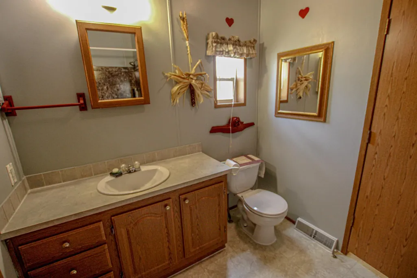
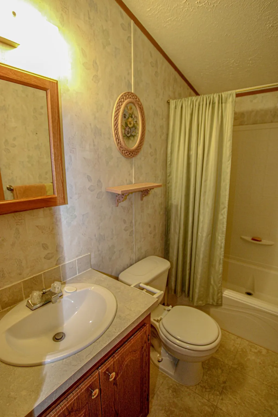
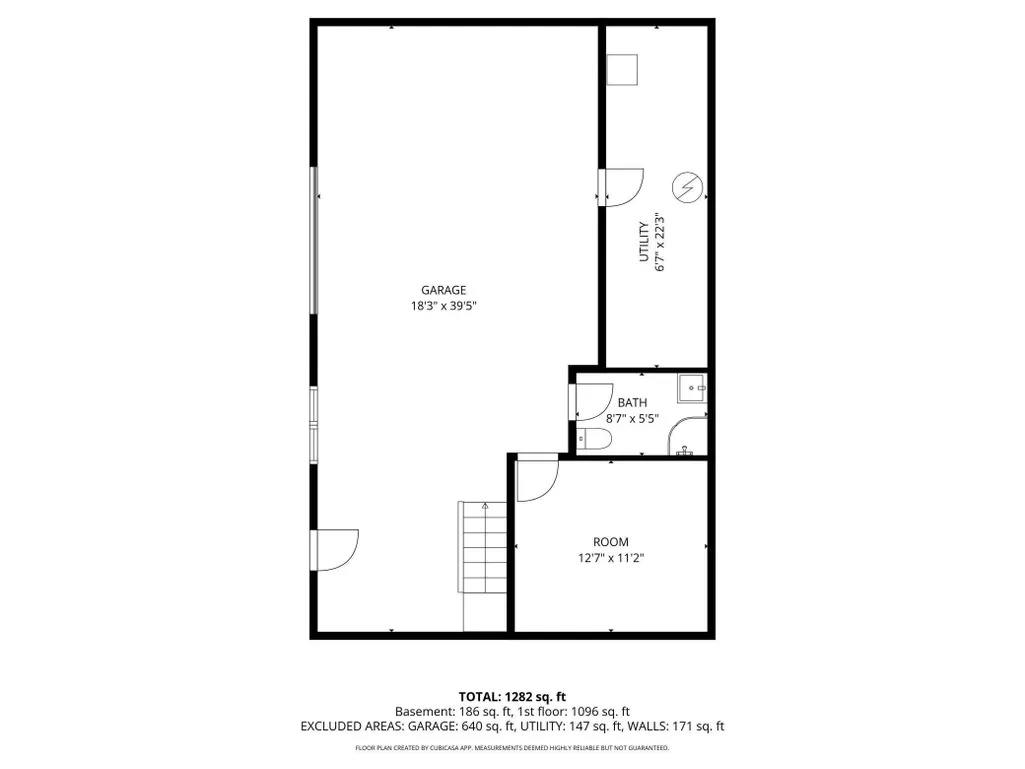
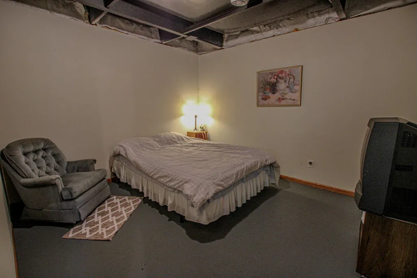
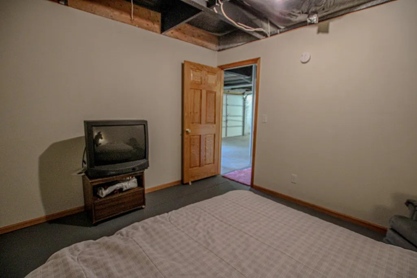
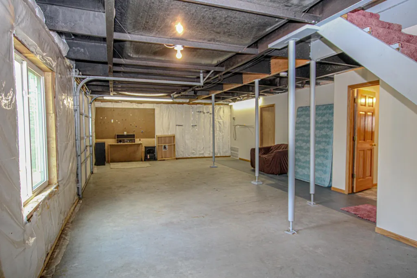
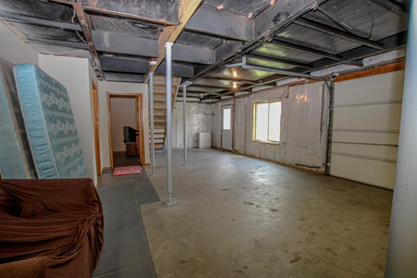
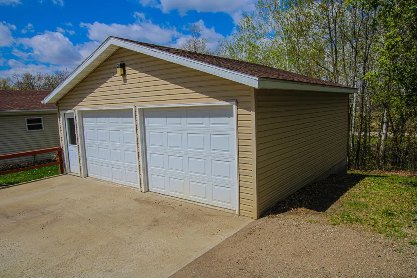
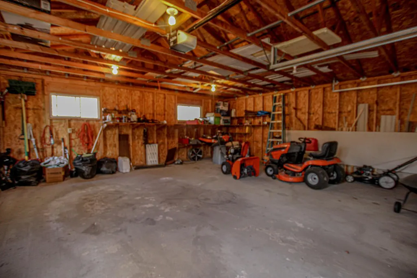
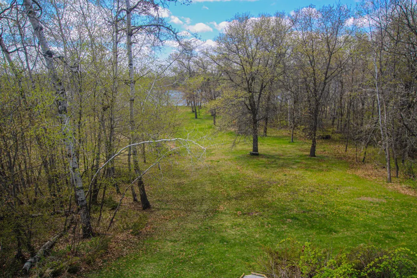
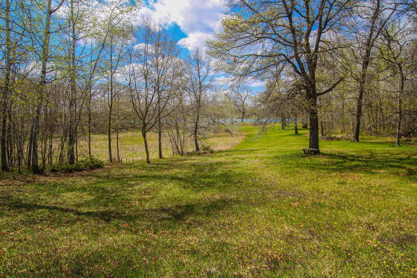
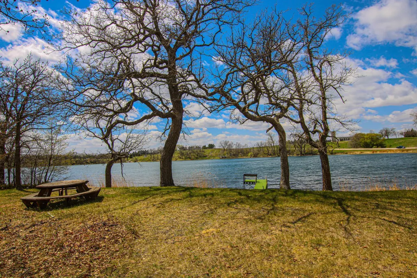
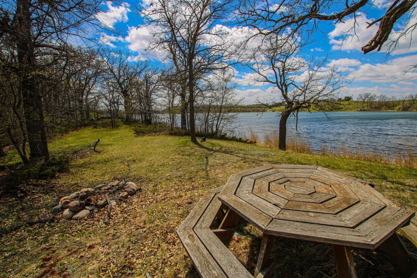
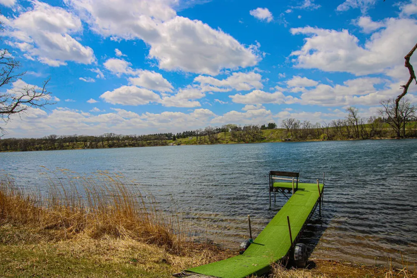
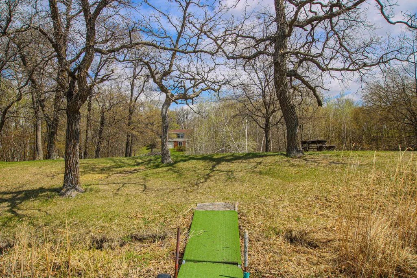
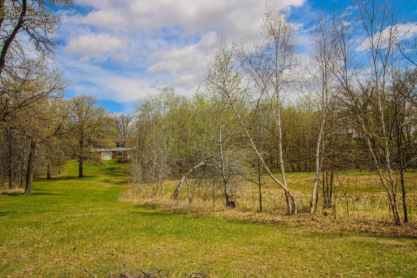
Escape to the peace and quiet of Minnesota lakes country on beautiful Hanson Lake in the heart of Otter Tail County. Tucked among mature trees on three wooded acres with more than 200 feet of shoreline, this 2-bedroom, 3-bath, 2,200-square-foot lake home offers a private setting where nature, water, and tranquility take center stage. Towering trees provide a wonderful sense of seclusion, while deer, turkey, and other wildlife frequently visit to create a true connection to the natural surroundings. The large lakeside deck takes full advantage of the peaceful setting and lake views—perfect for morning coffee, quiet evenings by the water, entertaining friends and family, or simply relaxing and enjoying the sights and sounds of nature. Inside, the home features a comfortable and welcoming main floor, while the walkout lower level provides additional living space and future potential. The lower level already includes a 3/4 bath and a partially finished third bedroom that needs only an egress window for completion, offering added flexibility for family, guests, or additional living space. A 2-stall detached garage is conveniently connected to the home by a covered walkway. Hanson Lake offers fishing and recreation while preserving the quieter, more natural atmosphere many buyers seek in a lake property. When you're ready to venture out, you're conveniently located near Otter Tail Lake (6 miles), Battle Lake (11 miles), and Perham (17 miles), along with area beaches, golf courses, trails, restaurants, and the many recreational opportunities found throughout the Otter Tail County Lakes Area. Whether you're searching for a peaceful year-round home, a secluded weekend retreat, or a lake property with room to make your own, this Hanson Lake setting offers something increasingly hard to find—acreage, shoreline, privacy, and the quiet beauty of nature, all in one place - without the premium price tag!
| Price History | |
|---|---|
| 9/21/2026 | Listed $329,900 |
General Features
| Living Area | 1346 |
|---|---|
| Sewer | Septic System Compliant - Yes,Tank with Drainage Field |
| Heating | Dual Fuel/Off Peak,Forced Air |
| Cooling | Central Air |
| Roof | Age 8 Years or Less,Flat |
| Appliances | Dryer,Electric Water Heater,Range,Refrigerator,Washer,Water Softener Owned |
| Garage Spaces | 2 |
| Year Built | 2002 |
| Electric | 200+ Amp Service |
| View | Lake,West |
| Levels | Two |
| Property Subtype | Single Family |
| Tax Year | 2026 |
| Waterfront Features | Lake Front |
| Accessibility | None |
| County | Otter Tail |
| New Construction | No |
| Property Type | Residential |
| HOA | No |
| Contingency | None |
| Subdivision Name | Hanson Haven |
| Full Baths | 2 |
| Directions | From Battle Lake take MN-78 north 11 miles or from Otter Tail take MN-78 south 6 miles to Co Rd 128. Turn east on Co Rd 128 and proceed 2.6 miles. Turn south/right on 426th Ave. Take the first right |
| City | Battle Lake |
| High School District | Henning |
| Zoning Description | Residential-Single Family |
| Lot Size Units | Acres |
| Property Attached Y/N | No |
| Land Lease Y/N | No |
| Tax Annual Amount | 1767 |
| Additional Parcels Y/N | No |
| Standard Status | Active |
| Lender Owned | No |
| Amenities Unit | Deck,Dock,Primary Bedroom Walk-In Closet,Main Floor Primary Bedroom |
| PostalCity | Battle Lake |
Interior Features
| Basement | Block,Partially Finished,Walkout,Wood |
|---|---|
| Basement (Y/N) | Yes |
| Fireplace Y/N | No |
| Above Grade Finished Area | 1160 |
| 3/4 Baths | 1 |
| Laundry Features | Main Level |
| Total Bedrooms | 2 |
| Below Grade Finished Area | 186 |
| Total Baths | 3 |
| Bath Desc | 3/4 Basement,Private Primary,Main Floor Full Bath |
| Dining Room Description | Eat In Kitchen |
| Foundation Dimensions | 26x40 |
| Fuel | Electric,Propane |
| Garage Dimensions | 24x24 |
| Garage Square Feet | 576 |
| Waterfront Feet | 202 |
Exterior Features
| Parking Features | Detached Garage,Gravel,Floor Drain |
|---|---|
| Lot Features | Irregular Lot,Tree Coverage - Heavy,Wetlands |
| Water Source | Private,Well |
| Lot Size Area | 3.094 |
| Building Area Total | 2200 |
| Lot Dimensions | 204 x 400 |
| Waterfront Y/N | Yes |
| Foundation Area | 1040 |
| Road Frontage Type | Township |
| Road Responsibility | Public Maintained Road |
Amenities
- Foreclosure
- Views
- Short Sale
- New Construction
- Adult 55+
- Lease To Own
- No HOA Fees
- Furnished
- Primary On Main
- Air Conditioning
- Seller Finance
- Green
- Fixer Upper
- Horse
- Golf
- Fireplace
- Deck
- Garage
- Basement
- Pool
Property vs Single Family Average in 56515
Price
Taxes
Year Built
Visits
 The data relating to real estate for sale on this web site comes in part from the Broker Reciprocity Program of the Regional Multiple Listing Service of Minnesota, Inc. Real estate listings held by brokerage firms other than REMAX Advantage Plus - Pelican Rapids are marked with the Broker Reciprocity logo or the Broker Reciprocity thumbnail logo (little black
house) and detailed information about them includes the name of the listing brokers.
The data relating to real estate for sale on this web site comes in part from the Broker Reciprocity Program of the Regional Multiple Listing Service of Minnesota, Inc. Real estate listings held by brokerage firms other than REMAX Advantage Plus - Pelican Rapids are marked with the Broker Reciprocity logo or the Broker Reciprocity thumbnail logo (little black
house) and detailed information about them includes the name of the listing brokers.
