



















Address
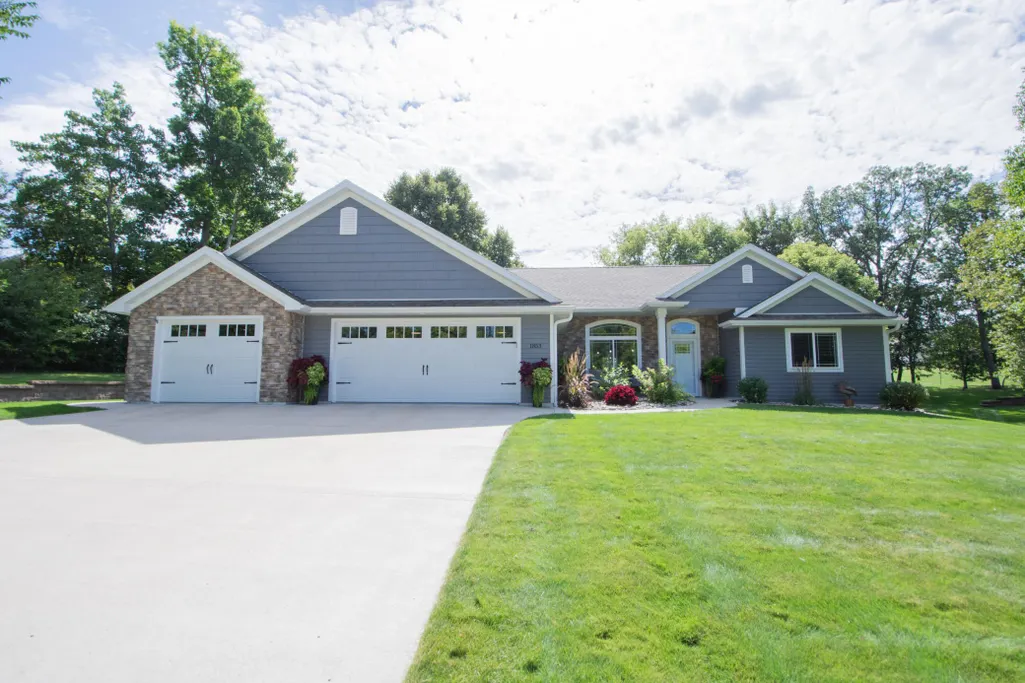
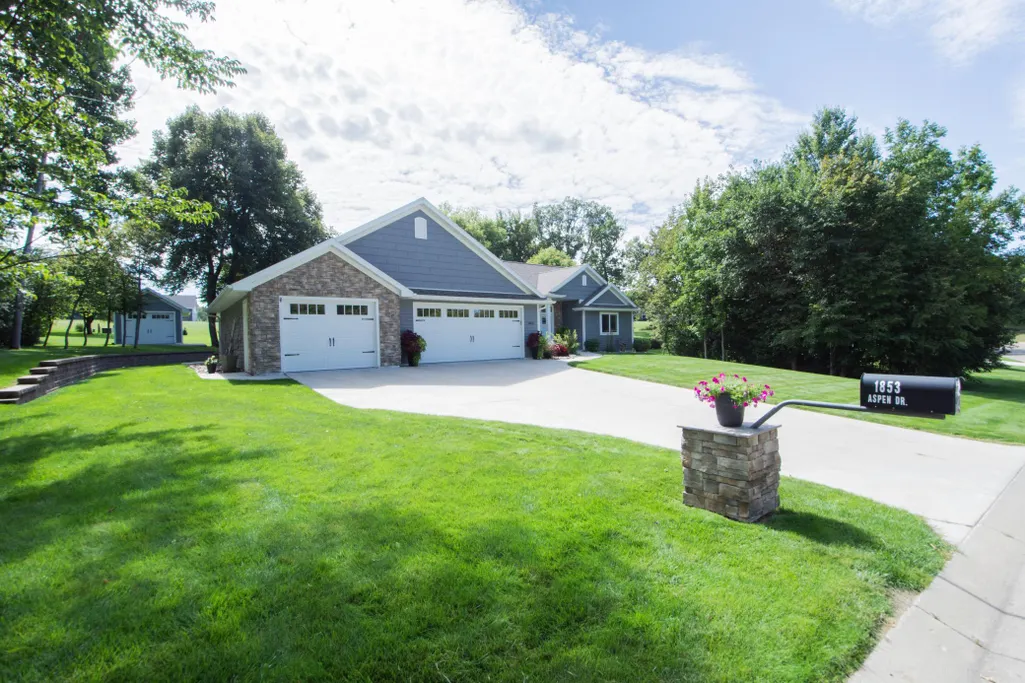
1853 Aspen Drive, Detroit Lakes, MN
Price
$ 550,000
Property Attributes
- ID#7135959
- TypeSingle Family
- Listing Status Active
- CountyBECKER
- CityDetroit Lakes
- AreaTimber Creek Third Add
- NeighborhoodTimber Creek Third Add
- Zip56501
- StyleSingle Family
- Year Built2018
- Taxes$ 3604
- Price$ 550,000
- Bedrooms3
- Full Bathrooms2
- Half Bathrooms0
- Sqr Footage1746
- Lot Size0.57 Acres
Data Source:
Northstar MLS (NSTAR)
Property Description
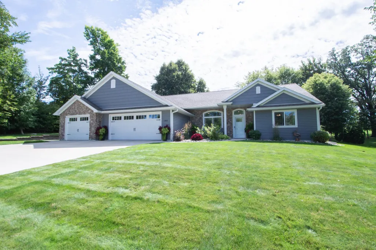
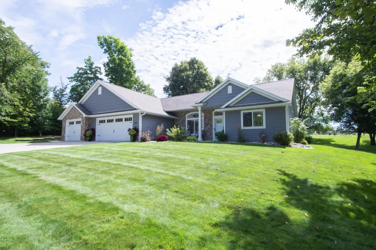
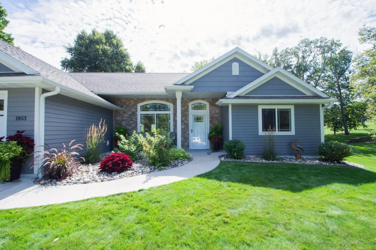
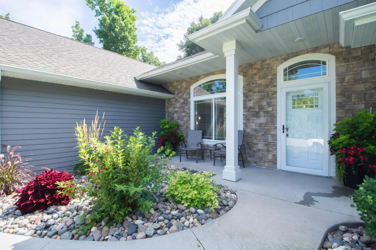
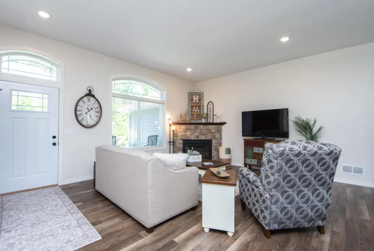
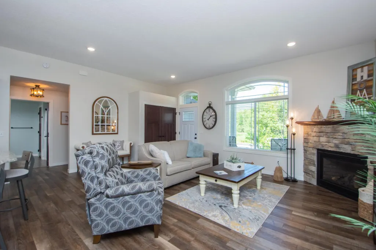
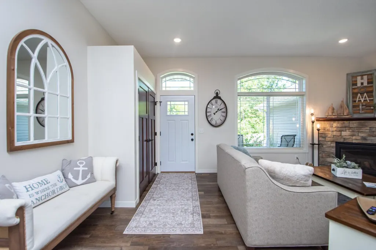
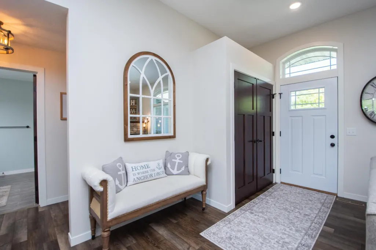
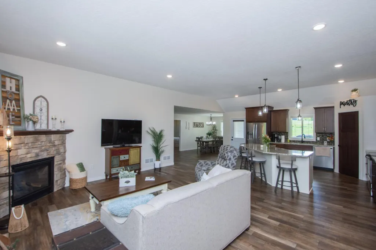
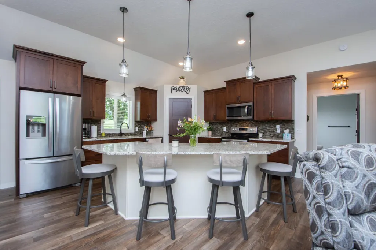
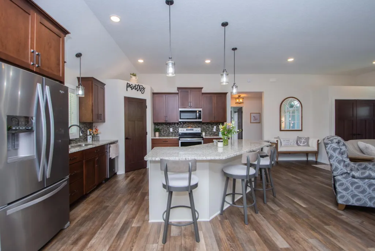
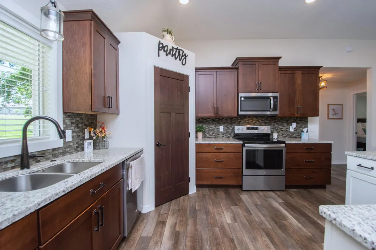
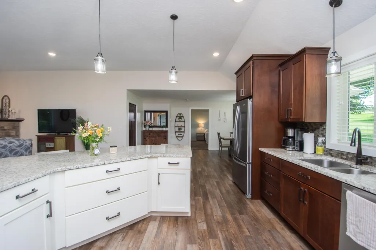
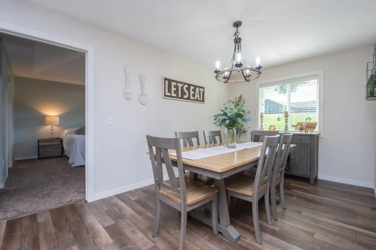
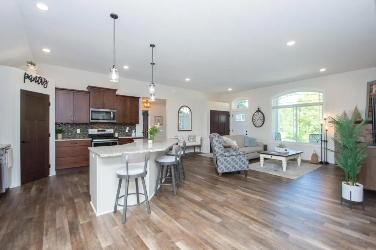
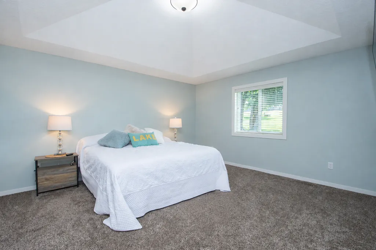
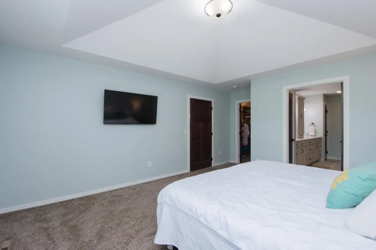
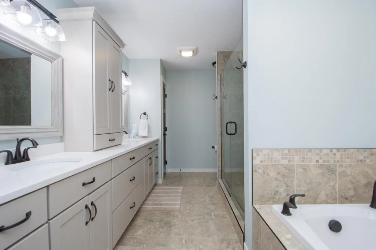
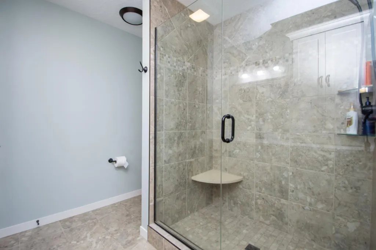
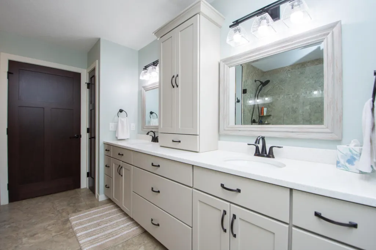
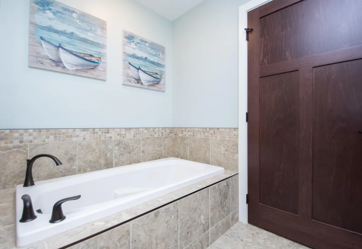
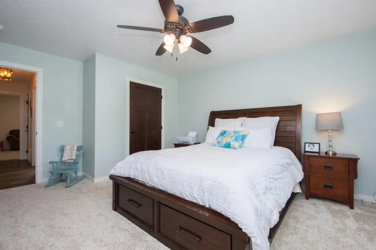
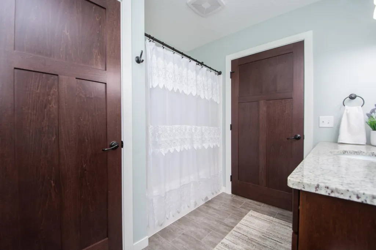
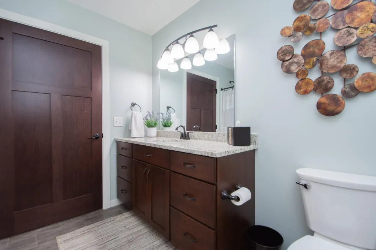
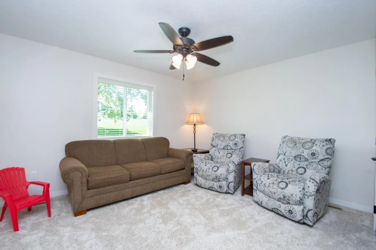
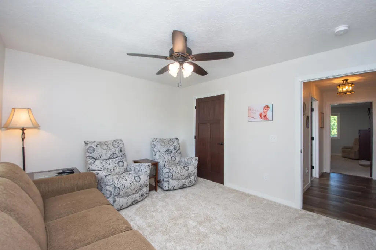
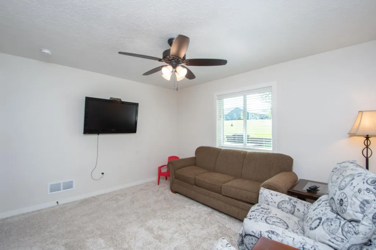
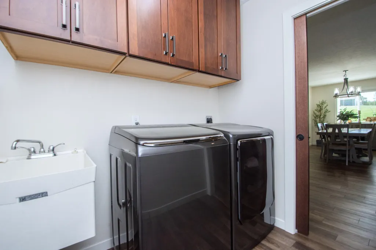
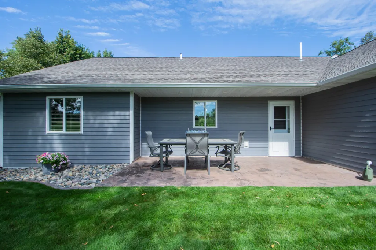
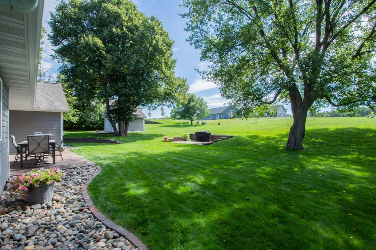
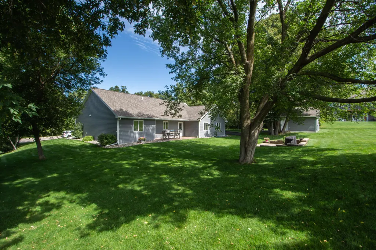
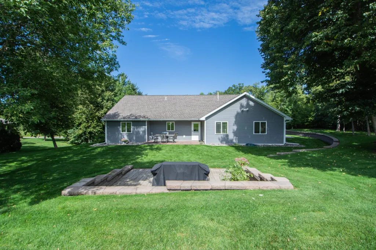
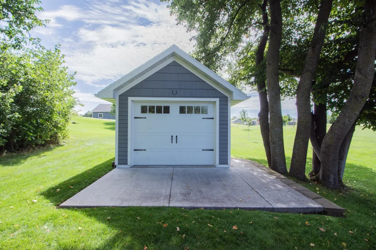
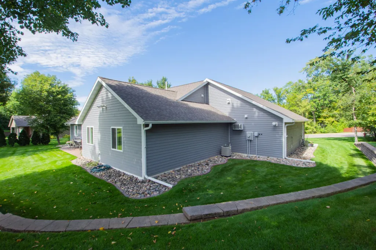
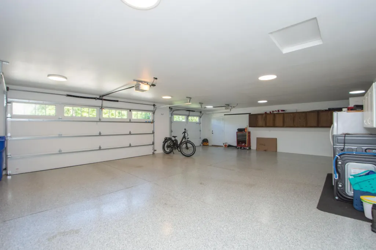
Welcome to this beautifully crafted home, built in 2018 and nestled in the desirable Timber Creek development of Detroit Lakes! Thoughtfully designed and exceptionally well maintained, this 3 bedroom, 2 bathroom home offers the perfect blend of style, comfort and convenience. Inside, you will find beautiful details throughout, including drywall inlays and granite countertops that add an elegant touch to the main living spaces. The spacious 3 stall attached garage is heated and air conditioned, offering plenty of room for vehicles, storage and hobbies. Outside, enjoy a beautifully maintained yard surrounded by mature trees, creating a peaceful and inviting setting. A detached 1 stall storage shed provides even more space for your outdoor equipment and belongings. Located in Detroit Lakes, this home offers an ideal location for enjoying everything the area has to offer. From the thoughtful finishes to the exceptional outdoor space, this is a home you will not want to miss!
| Price History | |
|---|---|
| 9/4/2026 | Listed $550,000 |
General Features
| Sewer | City Sewer/Connected |
|---|---|
| Heating | Forced Air |
| Cooling | Central Air |
| Roof | Age 8 Years or Less,Asphalt |
| Appliances | Dishwasher,Disposal,Dryer,Gas Water Heater,Microwave,Range,Refrigerator,Stainless Steel Appliances,Washer |
| Garage Spaces | 3 |
| Year Built | 2018 |
| Levels | One |
| Property Subtype | Single Family |
| Tax Year | 2026 |
| Accessibility | None |
| County | Becker |
| New Construction | No |
| Property Type | Residential |
| HOA | No |
| Contingency | None |
| Subdivision Name | Timber Creek Third Add |
| Other Structures | Garage(s) |
| Full Baths | 2 |
| Directions | From Hwy 10 - turn onto E Shore Dr,turn onto S Shore Dr,then turn onto Muir Lane and follow it to Aspen Drive and turn left,house is on the right. |
| City | Detroit Lakes |
| High School District | Detroit Lakes |
| Zoning Description | Residential-Single Family |
| Lot Size Units | Acres |
| Property Attached Y/N | No |
| Land Lease Y/N | No |
| Tax Annual Amount | 3604 |
| Additional Parcels Y/N | No |
| Standard Status | Active |
| Lender Owned | No |
| PostalCity | Detroit Lakes |
Interior Features
| Basement | Crawl Space |
|---|---|
| Total Fireplaces | 1 |
| Basement (Y/N) | No |
| Fireplace Y/N | Yes |
| Laundry Features | Main Level |
| Total Bedrooms | 3 |
| Total Baths | 2 |
| Foundation Dimensions | 40x60 irr |
| Fuel | Natural Gas |
| Garage Dimensions | 36x30 |
| Garage Door Width | 7 |
| Garage Square Feet | 1108 |
Exterior Features
| Parking Features | Attached Garage,Detached Garage |
|---|---|
| Lot Features | Tree Coverage - Light |
| Water Source | City Water/Connected |
| Lot Size Area | 0.57 |
| Building Area Total | 1746 |
| Lot Dimensions | 200x125 |
| Waterfront Y/N | No |
| Foundation Area | 1746 |
| Road Responsibility | Public Maintained Road |
Amenities
- Foreclosure
- Views
- Short Sale
- New Construction
- Adult 55+
- Lease To Own
- No HOA Fees
- Furnished
- Primary On Main
- Air Conditioning
- Seller Finance
- Green
- Fixer Upper
- Horse
- Golf
- Fireplace
- Deck
- Garage
- Basement
- Pool
Property vs Single Family Average in 56501
Price
Taxes
Year Built
Visits
 The data relating to real estate for sale on this web site comes in part from the Broker Reciprocity Program of the Regional Multiple Listing Service of Minnesota, Inc. Real estate listings held by brokerage firms other than REMAX Advantage Plus - Pelican Rapids are marked with the Broker Reciprocity logo or the Broker Reciprocity thumbnail logo (little black
house) and detailed information about them includes the name of the listing brokers.
The data relating to real estate for sale on this web site comes in part from the Broker Reciprocity Program of the Regional Multiple Listing Service of Minnesota, Inc. Real estate listings held by brokerage firms other than REMAX Advantage Plus - Pelican Rapids are marked with the Broker Reciprocity logo or the Broker Reciprocity thumbnail logo (little black
house) and detailed information about them includes the name of the listing brokers.
