
Price Reduction - Waterfront - Primary on Main














Address
38173 County Highway 34 # 0, White Earth, MN
Price
$ 625,000
Property Attributes
- ID#7126856
- TypeSingle Family
- Listing Status Active
- CountyBECKER
- CityWhite Earth
- AreaR Melby Estate
- NeighborhoodR Melby Estate
- Zip56569
- StyleSingle Family
- Year Built1996
- Taxes$ 2222
- Price$ 625,000
- Bedrooms5
- Full Bathrooms2
- Half Bathrooms0
- Sqr Footage2468
- Lot Size0.94 Acres
Data Source:
Northstar MLS (NSTAR)
Property Description
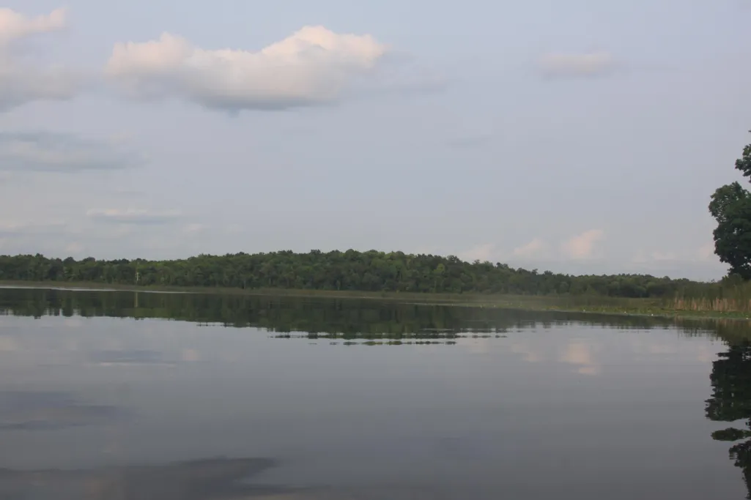
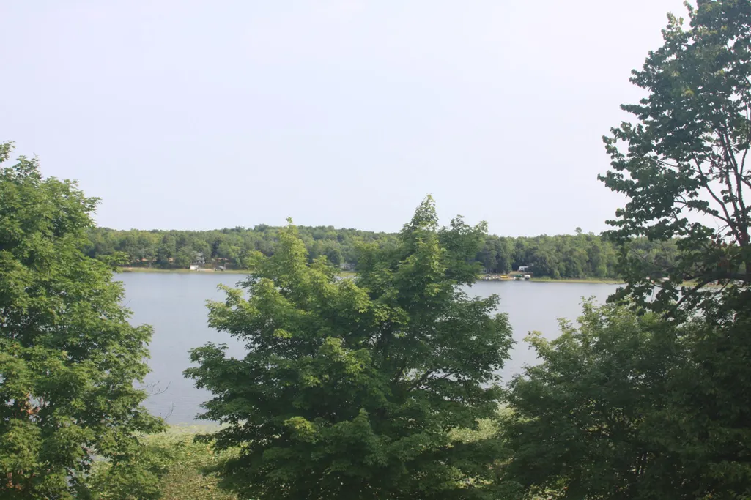
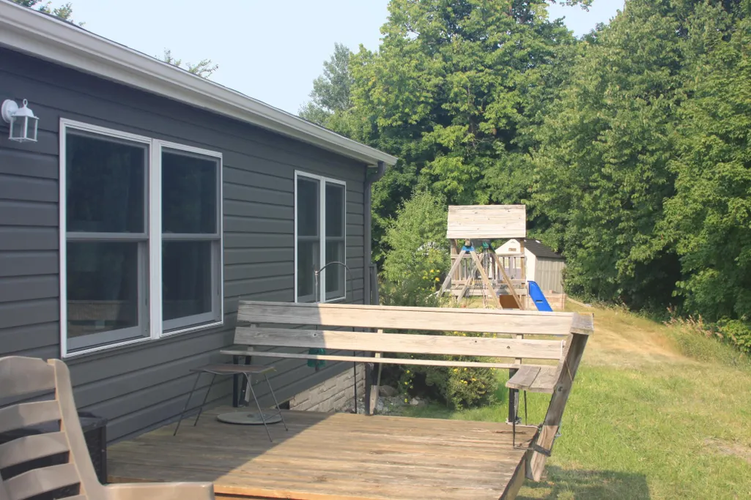
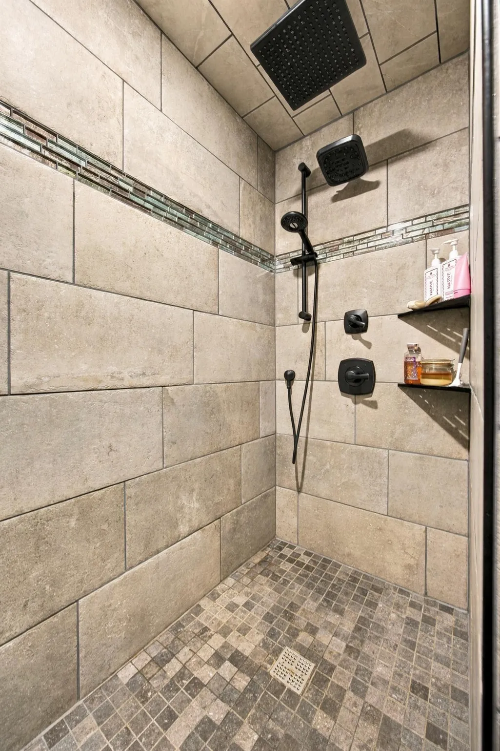
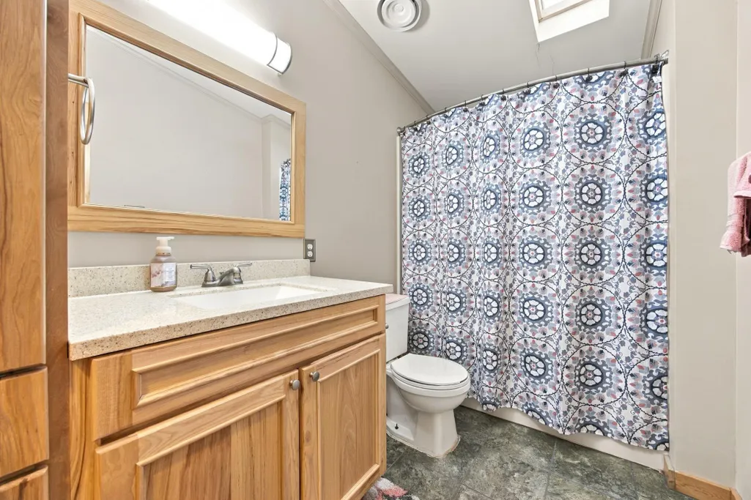
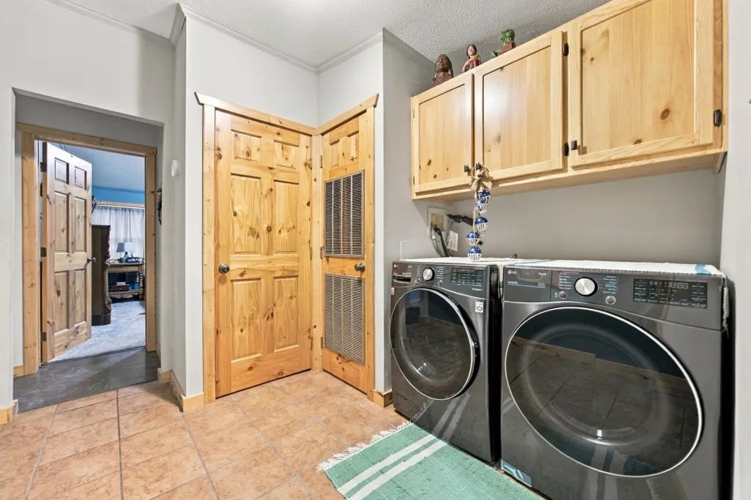
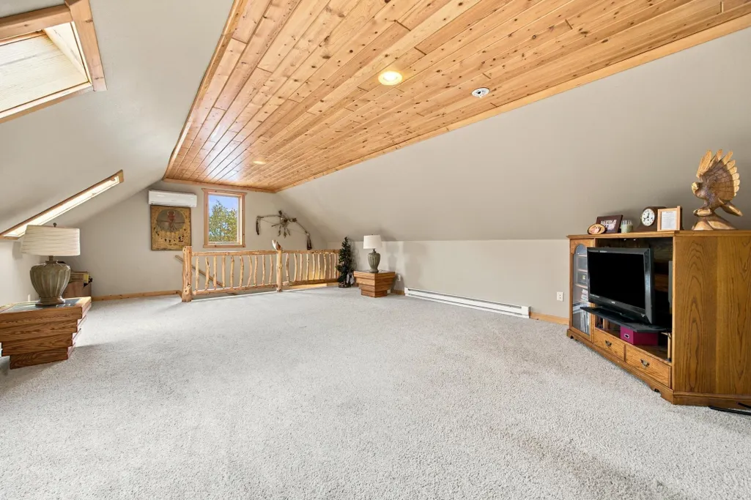
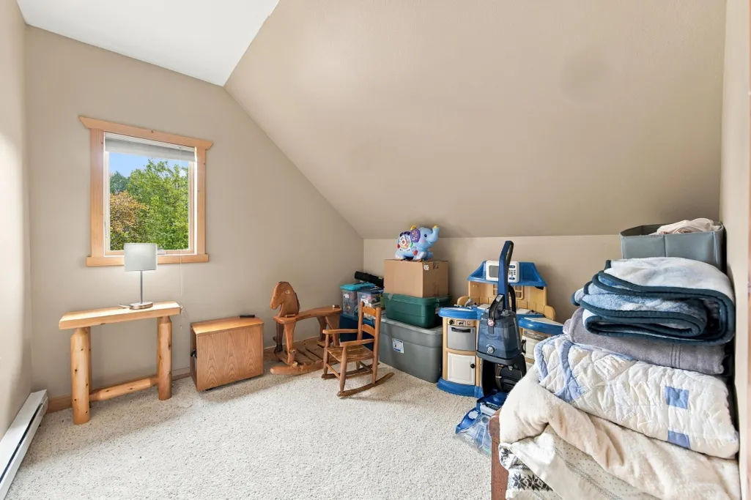
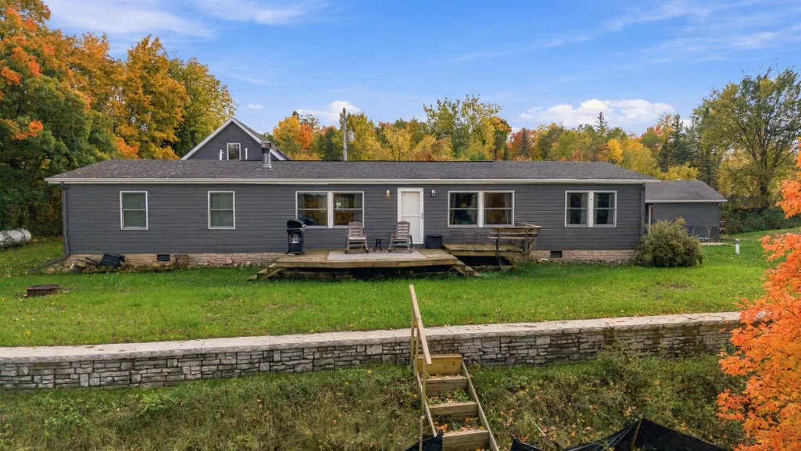
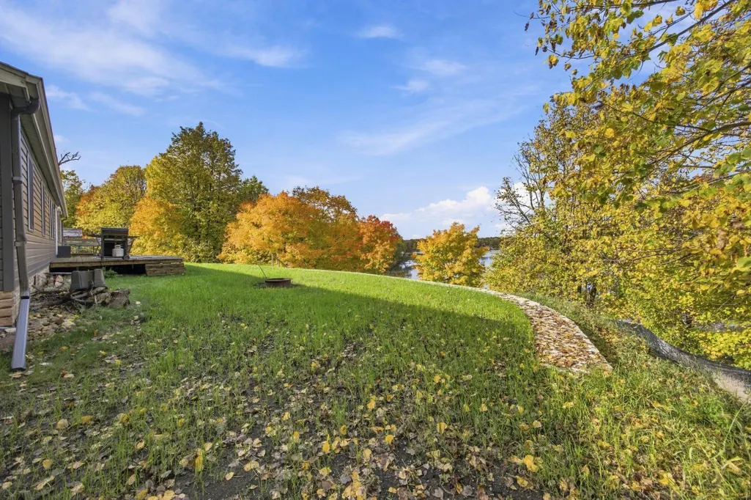
Listing Agent is sister of Client. Lake living at its finest! Beautiful views, beautiful lake water. Enjoy your summers in the lake by boat, Kayak, Jet Ski, swimming etc. White Earth Lake is very desirable for depth, fishing, and clarity. Enjoy winters on the lake ice fishing, cross country skiing, great trails close by for snowmobile trips. Well maintained one owner homestead. So much personal touch with upgrades throughout this home, lots of light and great lake views from large windows. Heated garage/heated garage floor, additional parking for family/friend gatherings along with open concept for inside gatherings. 1 hour from Fargo (approximately) Firepit area for ambiance or roasting marshmallows with kids. This property does not disappoint. 30 minutes from Detroit Lakes 5 Bedroom 2 bath home with attached 2 1/2 garage. detached 2 stall garages, with storm shelter and sump pump. Open floor plan. 3 Bedroom including main bedroom/bath and second full bath is on one level living. Bonus room and two bedrooms are upper level above the attached garage. From garage there is a large mud/entry room with two large closets and two windows for natural light. Custom Handmade Wooden Railing up to bonus/ living room Custom Pine Ceilings throughout Refrigerator in kitchen has no freezer. Freezer is in the attached garage and is not included. Swim Spa is not included
| Price History | |
|---|---|
| 8/14/2026 | Listed $725,000 |
| 9/21/2026 | 14$625,000 |
General Features
| Living Area | 2468 |
|---|---|
| Sewer | Septic System Compliant - Yes |
| Heating | Baseboard,Forced Air |
| Cooling | Central Air |
| Roof | Age Over 8 Years,Asphalt |
| Appliances | Cooktop,Dishwasher,Disposal,Dryer,Electric Water Heater,ENERGY STAR Qualified Appliances,Microwave,Range,Refrigerator,Stainless Steel Appliances,Washer,Water Softener Owned |
| Garage Spaces | 4.5 |
| Pool Features | None |
| Construction Materials | Frame,Structurally Insulated Panels |
| Year Built | 1996 |
| Electric | Circuit Breakers |
| Levels | One |
| Property Subtype | Single Family |
| Tax Year | 2026 |
| Waterfront Features | Lake Front |
| Accessibility | None |
| County | Becker |
| New Construction | No |
| Property Type | Residential |
| HOA | No |
| Contingency | None |
| Subdivision Name | R Melby Estate |
| Full Baths | 1 |
| Directions | County highway 21 go East on County Hwy 34 out of White Earth or Hwy 59 Ogema East to County Hwy 34 |
| City | White Earth |
| High School District | Waubun-Ogema-White Earth |
| Zoning Description | Shoreline,Residential-Single Family |
| Lot Size Units | Acres |
| Property Attached Y/N | No |
| Land Lease Y/N | No |
| Tax Annual Amount | 2222 |
| Additional Parcels Y/N | No |
| Standard Status | Active |
| Lender Owned | No |
| Amenities Unit | Deck,Dock,Kitchen Center Island,Kitchen Window,Main Floor Primary Bedroom,Natural Woodwork,Porch,Skylight,Boat Slip,Vaulted Ceiling(s),Washer/Dryer Hookup,Walk-In Closet |
| PostalCity | White Earth |
Interior Features
| Basement | None |
|---|---|
| Total Fireplaces | 1 |
| Fireplace Features | Wood Burning |
| Basement (Y/N) | No |
| Fireplace Y/N | Yes |
| Above Grade Finished Area | 2468 |
| 3/4 Baths | 1 |
| Laundry Features | Electric Dryer Hookup,Laundry Room,Washer Hookup |
| Total Bedrooms | 5 |
| Total Baths | 2 |
| Bath Desc | Main Floor Full Bath,Walk-In Shower Stall |
| Dining Room Description | Breakfast Bar,Eat In Kitchen,Kitchen/Dining Room,Separate/Formal Dining Room |
| Foundation Dimensions | 1726 |
| Fuel | Propane,Wood |
| Garage Dimensions | 36 x 18 |
| Garage Square Feet | 648 |
| Waterfront Feet | 174 |
Exterior Features
| Fencing | None |
|---|---|
| Parking Features | Attached Garage,Detached Garage,Concrete,Electric,Floor Drain,Garage Door Opener,Storage,Open |
| Lot Features | Accessible Shoreline,Tree Coverage - Medium |
| Water Source | Well |
| Lot Size Area | 0.94 |
| Building Area Total | 2468 |
| Lot Dimensions | 41,103 |
| Waterfront Y/N | Yes |
| Foundation Area | 1726 |
| Road Frontage Type | City Street |
| Road Responsibility | Public Maintained Road |
Amenities
- Foreclosure
- Views
- Short Sale
- New Construction
- Adult 55+
- Lease To Own
- No HOA Fees
- Furnished
- Primary On Main
- Air Conditioning
- Seller Finance
- Green
- Fixer Upper
- Horse
- Golf
- Fireplace
- Deck
- Garage
- Basement
- Pool
Property vs Single Family Average in 56569
Price
Taxes
Year Built
Visits
 The data relating to real estate for sale on this web site comes in part from the Broker Reciprocity Program of the Regional Multiple Listing Service of Minnesota, Inc. Real estate listings held by brokerage firms other than REMAX Advantage Plus - Pelican Rapids are marked with the Broker Reciprocity logo or the Broker Reciprocity thumbnail logo (little black
house) and detailed information about them includes the name of the listing brokers.
The data relating to real estate for sale on this web site comes in part from the Broker Reciprocity Program of the Regional Multiple Listing Service of Minnesota, Inc. Real estate listings held by brokerage firms other than REMAX Advantage Plus - Pelican Rapids are marked with the Broker Reciprocity logo or the Broker Reciprocity thumbnail logo (little black
house) and detailed information about them includes the name of the listing brokers.
