
Price Reduction - Waterfront - New Construction


















Address
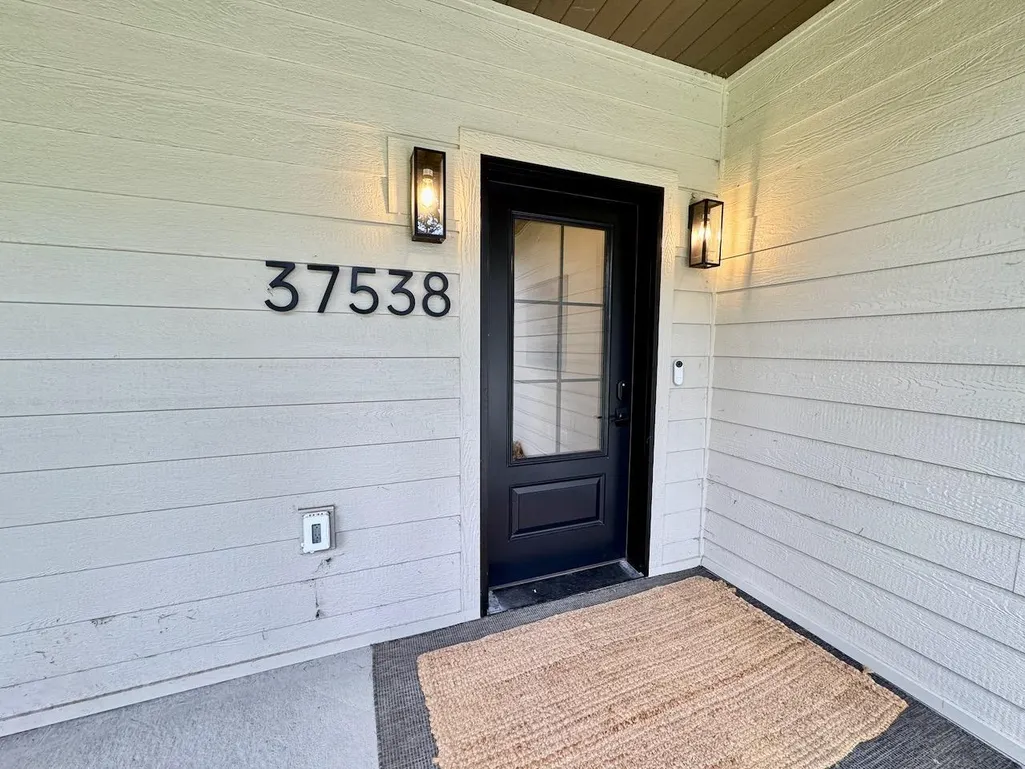
37538 Norwood Lane, Battle Lake, MN
Price
$ 779,000
Property Attributes
- ID#7077777
- TypeSingle Family
- Listing Status Active
- CountyOTTER TAIL
- CityBattle Lake
- AreaNorwood Beach Cic 103
- NeighborhoodNorwood Beach Cic 103
- Zip56515
- StyleSingle Family
- Year Built2024
- Taxes$ 4352
- Price$ 779,000
- Bedrooms3
- Full Bathrooms2
- Half Bathrooms1
- Sqr Footage2540
- Lot Size0.51 Acres
Data Source:
Northstar MLS (NSTAR)
Property Description
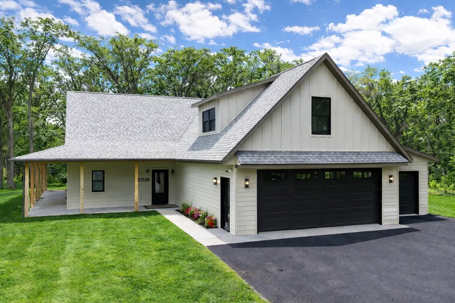
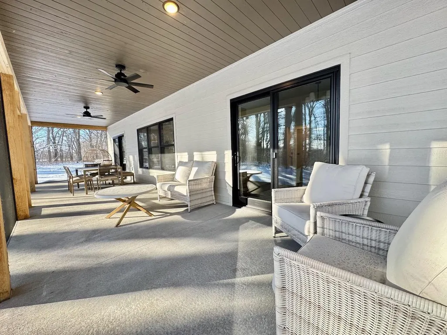
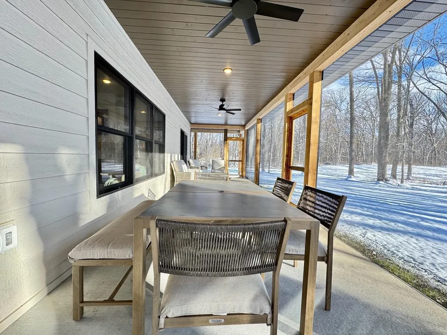
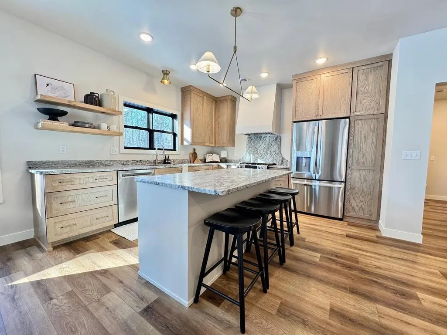
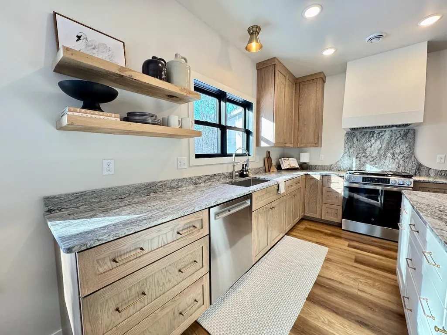
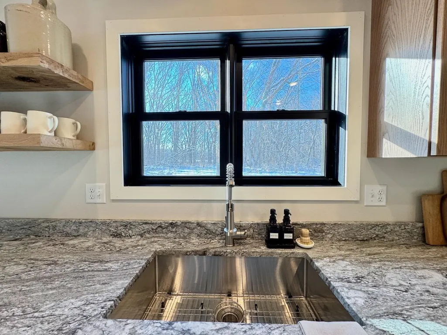
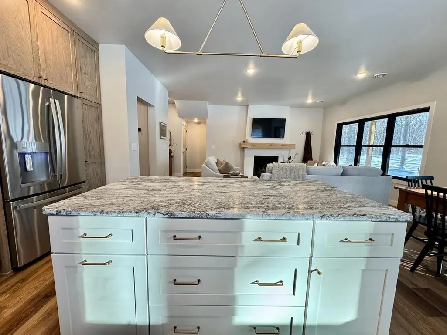
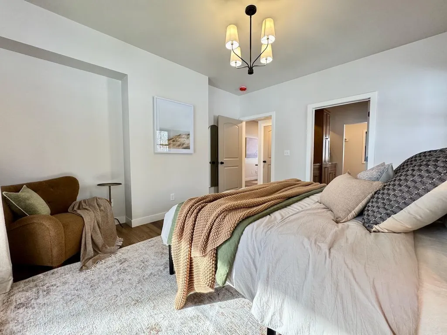
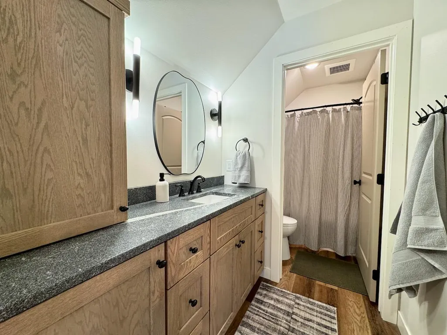
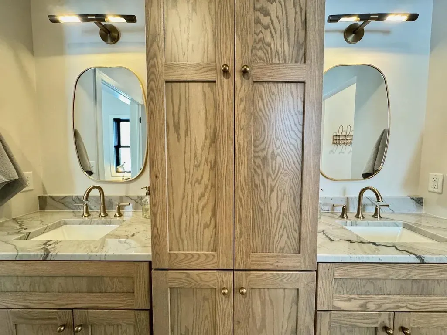
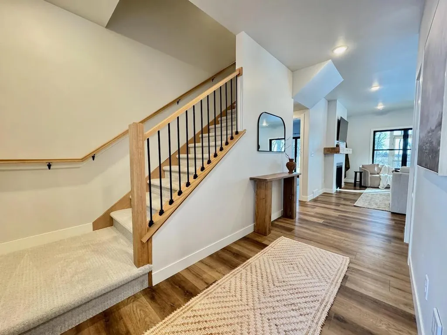
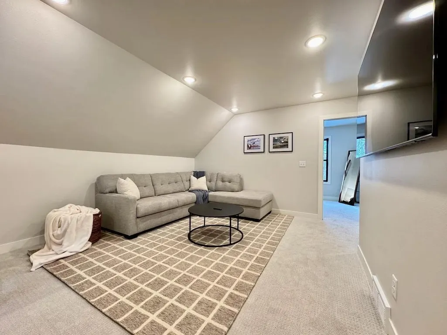
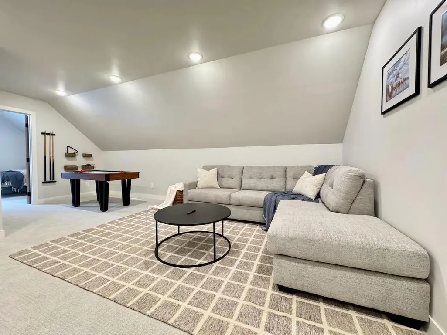
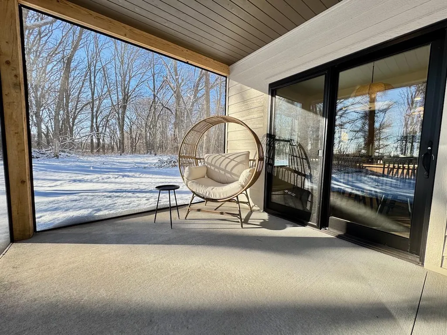
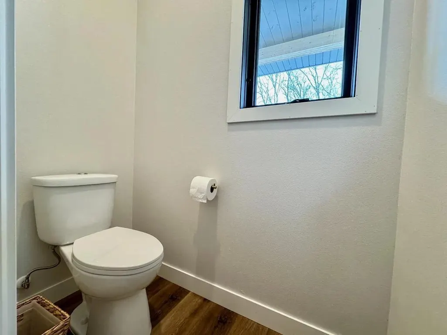
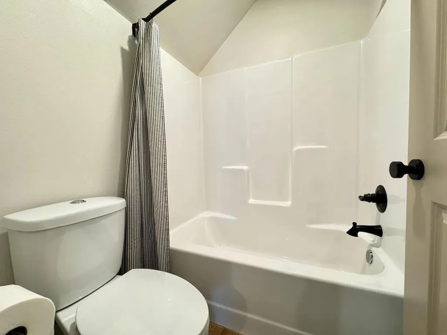
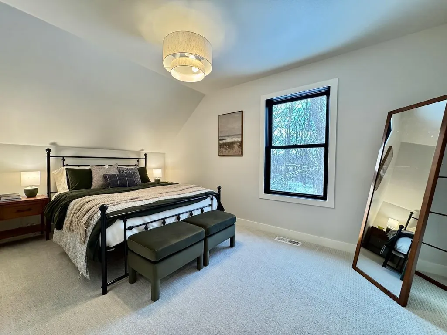
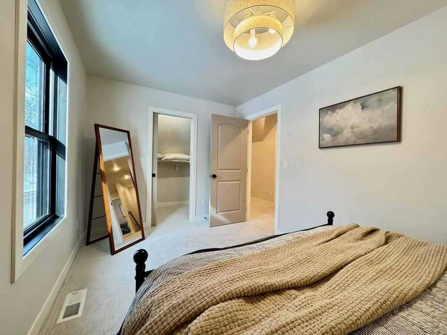
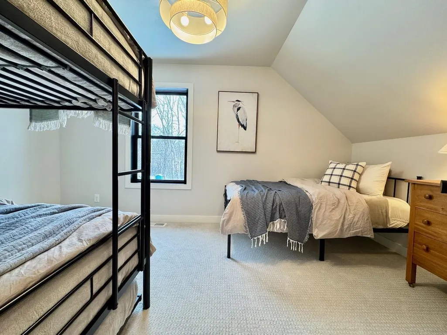
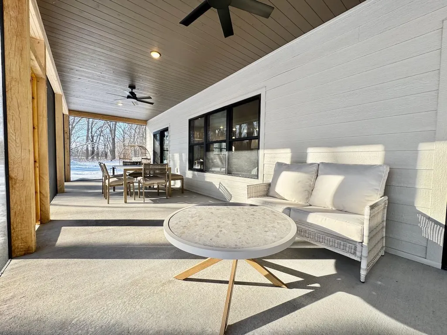
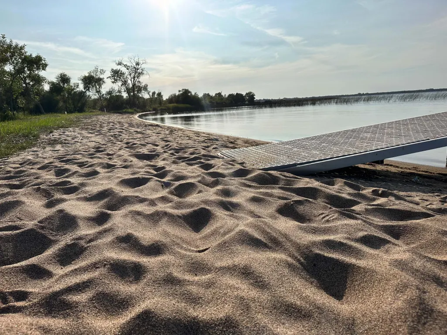
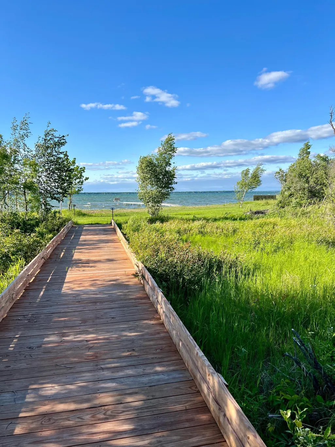
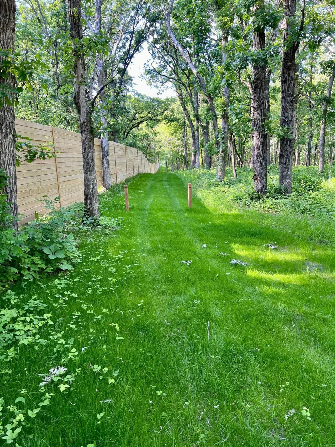
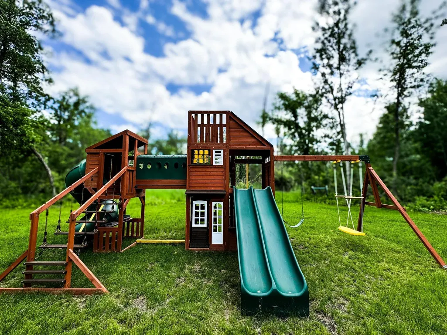
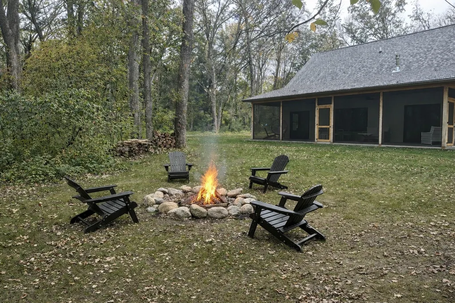
Over $65,000 in annual vacation-rental revenue — fully furnished, turnkey, and built in 2024. Oaken House offers a rare opportunity to own a nearly new Otter Tail Lake property that is already established as a successful vacation rental and ready for its next owner from day one. This beautifully finished 3-bedroom, 3-bath home features a spacious open layout, generous gathering areas, quality finishes, and an oversized 3-stall garage. Whether you're looking for an investment property, family lake retreat, or year-round home, Oaken House offers the flexibility to enjoy the property yourself while generating meaningful rental income when you're away. Located within the Norwood community, owners enjoy approximately 789 feet of shared sandy shoreline on Otter Tail Lake, a private beach area, dock and boat access, walking trails, park space, pickleball, and other shared amenities—giving you the Otter Tail Lake lifestyle without the maintenance and premium price of private shoreline. The property comes fully furnished and rental-ready, eliminating the time and expense of furnishing and setting up a vacation property from scratch. Rental history showing approximately $65,000 in annual gross revenue is available for qualified buyers. Nearly new construction. Fully furnished. Proven rental history. Otter Tail Lake access. Oaken House is ready to enjoy—and ready to earn—from day one.
| Price History | |
|---|---|
| 5/21/2026 | Listed $799,000 |
| 6/22/2026 | 1$794,000 |
| 7/17/2026 | 2$784,000 |
| 9/13/2026 | 1$779,000 |
General Features
| Living Area | 2540 |
|---|---|
| Sewer | Tank with Drainage Field |
| Heating | Forced Air,In-Floor Heating |
| Cooling | Central Air |
| Appliances | Dishwasher,Dryer,Microwave,Range,Refrigerator |
| HOA Fee | 145 |
| Garage Spaces | 3 |
| Association Fee Includes | Beach Access,Dock,Lawn Care,Shared Amenities,Snow Removal |
| Construction Materials | Frame |
| Year Built | 2024 |
| Levels | One and One Half |
| Property Subtype | Single Family |
| Tax Year | 2026 |
| Waterfront Features | Lake Front |
| Accessibility | No Stairs External |
| Assoc Fee Paid Per | Monthly |
| County | Otter Tail |
| New Construction | Yes |
| Property Type | Residential |
| HOA | Yes |
| Contingency | None |
| Subdivision Name | Norwood Beach Cic 103 |
| Full Baths | 1 |
| Directions | From Battle Lake N on Hwy 78,Left on Norwood Rd,right on Norwood Lane,property on the left. |
| City | Battle Lake |
| Association Name | Norwood Beach |
| High School District | Battle Lake |
| Zoning Description | Residential-Single Family |
| Lot Size Units | Acres |
| Property Attached Y/N | No |
| Land Lease Y/N | No |
| Tax Annual Amount | 4352 |
| Additional Parcels Y/N | No |
| Standard Status | Active |
| Lender Owned | No |
| PostalCity | Battle Lake |
Interior Features
| Basement | None |
|---|---|
| Total Fireplaces | 1 |
| Fireplace Features | Gas |
| Basement (Y/N) | No |
| Fireplace Y/N | Yes |
| Above Grade Finished Area | 2540 |
| Half Baths | 1 |
| 3/4 Baths | 1 |
| Total Bedrooms | 3 |
| Total Baths | 3 |
| Foundation Dimensions | 40x32 |
| Fuel | Electric,Natural Gas |
| Garage Dimensions | 29x34 |
| Garage Square Feet | 946 |
| Waterfront Feet | 324 |
Exterior Features
| Parking Features | Attached Garage |
|---|---|
| Water Source | Drilled |
| Lot Size Area | 0.51 |
| Building Area Total | 2540 |
| Lot Dimensions | .51AC |
| Waterfront Y/N | Yes |
| Foundation Area | 1280 |
| Road Responsibility | Association Maintained Road |
Amenities
- Foreclosure
- Views
- Short Sale
- New Construction
- Adult 55+
- Lease To Own
- No HOA Fees
- Furnished
- Primary On Main
- Air Conditioning
- Seller Finance
- Green
- Fixer Upper
- Horse
- Golf
- Fireplace
- Deck
- Garage
- Basement
- Pool
Property vs Single Family Average in 56515
Price
Taxes
Year Built
Visits
 The data relating to real estate for sale on this web site comes in part from the Broker Reciprocity Program of the Regional Multiple Listing Service of Minnesota, Inc. Real estate listings held by brokerage firms other than REMAX Advantage Plus - Pelican Rapids are marked with the Broker Reciprocity logo or the Broker Reciprocity thumbnail logo (little black
house) and detailed information about them includes the name of the listing brokers.
The data relating to real estate for sale on this web site comes in part from the Broker Reciprocity Program of the Regional Multiple Listing Service of Minnesota, Inc. Real estate listings held by brokerage firms other than REMAX Advantage Plus - Pelican Rapids are marked with the Broker Reciprocity logo or the Broker Reciprocity thumbnail logo (little black
house) and detailed information about them includes the name of the listing brokers.
